
22 27TH Avenue SJacksonville Beach, FL 32250
Due to the health concerns created by Coronavirus we are offering personal 1-1 online video walkthough tours where possible.


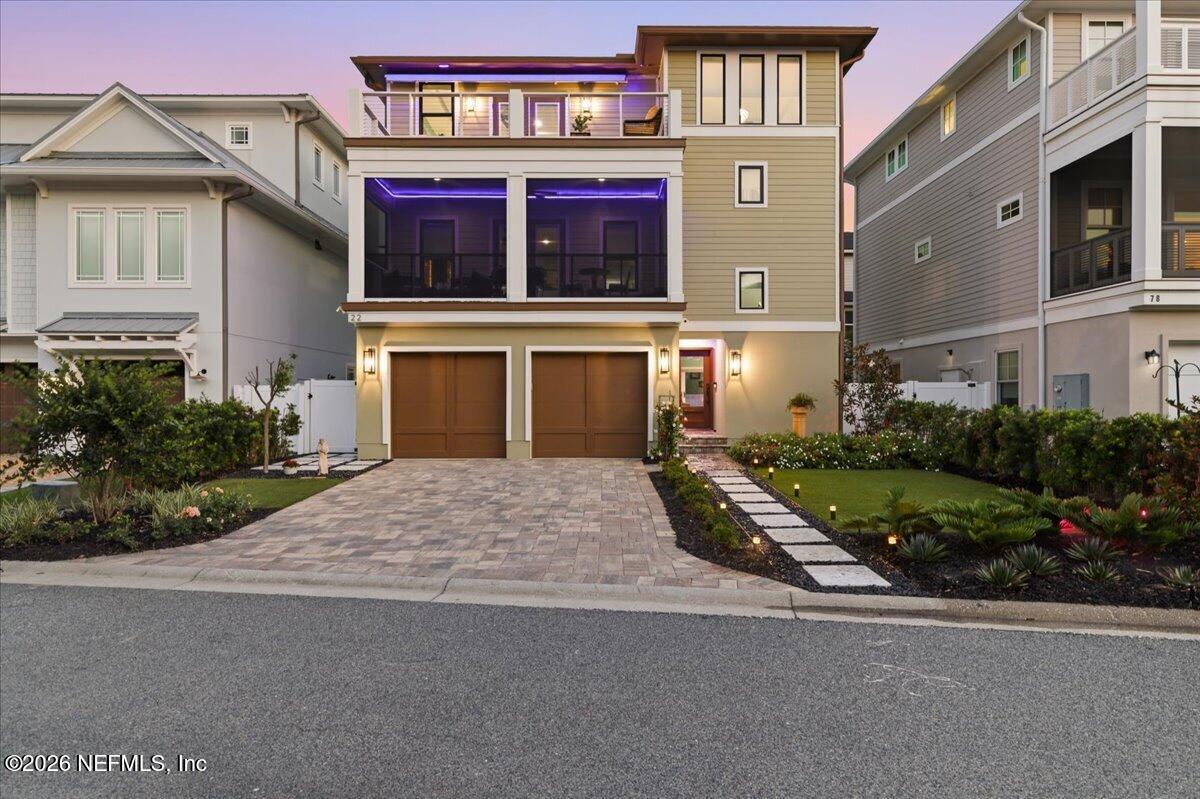
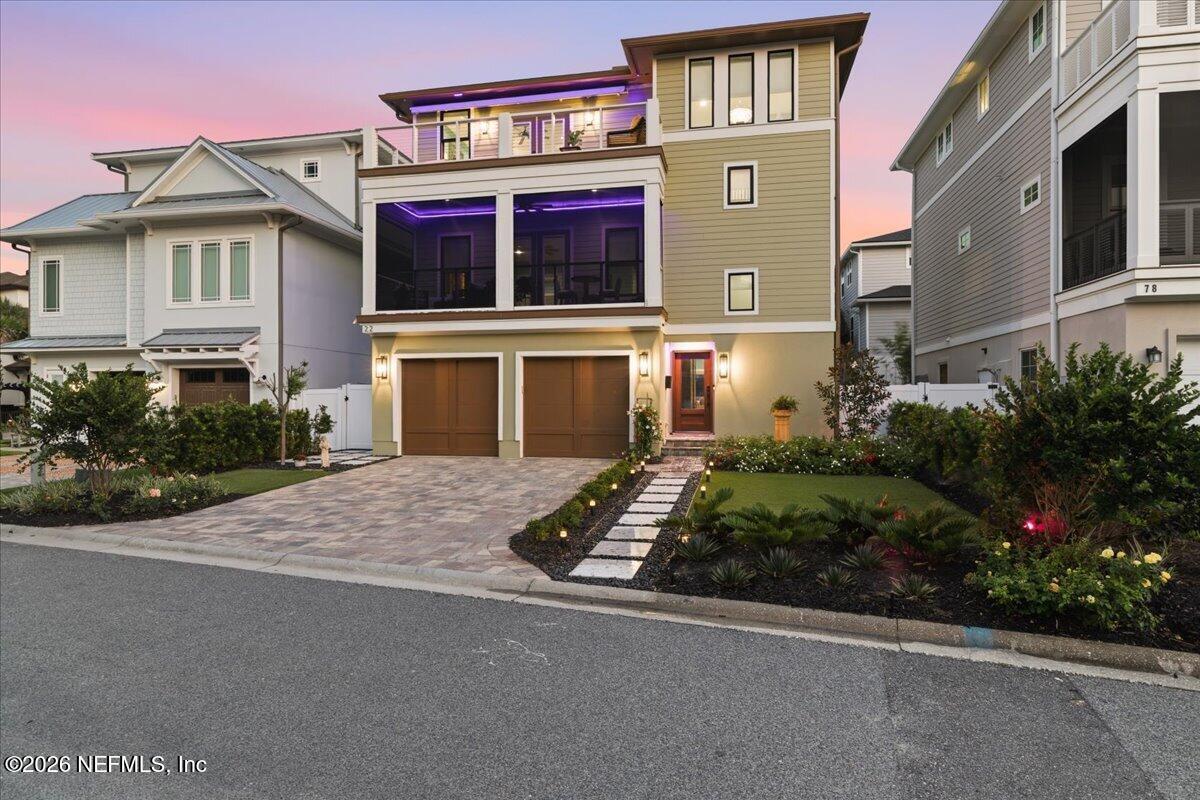
Picture a 50-second walk from your driveway to the Atlantic. Built in 2022, this three-story coastal home sits in one of South Jacksonville Beach's most sought-after pockets. The ocean is at the end of the street, local restaurants and boutiques are close by, yet it still feels like a quaint neighborhood. The ocean views from the 400 square feet balcony space are the highlight. The second-floor balcony is equipped with motorized retractable screens to let you open to the sea breezes or close in to block out those afternoon sunny days. One level up, the third-floor balcony takes in wide views of the ocean and the waves under a retractable SunSetter awning. It's an ideal spot for morning coffee or sunset drinks. Inside, 2,954 square feet hold 4 bedrooms, 3.5 baths, a dedicated study, and a private elevator serving all three levels. The kitchen pairs shaker cabinetry and quartz counters with GE Café appliances, featuring a stovetop range connected to natural gas. In the living room, a bar and accent-lit cabinetry set the stage for entertaining. Beautiful custom millwork throughout the home, well-appointed baths, custom closets, and laundry on both the first and third floors make daily life simple. Smart living is seamless, with Z-Wave automation enabled throughout the light switches (which also operate manually), Ecobee thermostats, garage door, and motorized automated shades and blinds. Designer lighting, Arlo cameras, and an alarm system ready for optional monitoring are also in place. A new AC unit, a tankless water heater, and a water softener add for a nice upgrade and peace of mind. It's built for the coast, too, with a concrete-block first floor, impact-rated windows, a stem-wall foundation, and a durable stucco and cement-board exterior finished with plastic polymer paint. Outside, the thoughtfully designed landscape pairs a turf front lawn with an abundance of native flowering plants, creating a lush, colorful setting that is purposefully low maintenance. Pavers cover the driveway, back patio, and outdoor shower area, so you can rinse off the sand before stepping inside. Several grill connections make hosting easy, and accent lighting adds a nice ambiance to the exterior of the home and landscape. The two-car garage has two electrical charging stations, custom shelving for boards, beach gear, and more. Host friends on the balcony, work from home within earshot of the surf, or simply close the door and listen to the ocean. Homes this new and close to the sand don't come along often.
| 4 weeks ago | Price changed to $2,599,000 | |
| 4 weeks ago | Listing updated with changes from the MLS | |
| 5 months ago | Listing first seen on site |

Listing information is provided by Participants of the Northeast Florida Multiple Listing Service(dba realMLS). IDX information is provided exclusively for personal, non-commercial use, and may not be used for any purpose other than to identify prospective properties consumers may be interested in purchasing. Information is deemed reliable but not guaranteed. Copyright 2026, Northeast Florida Multiple Listing Service(dba realMLS).
Last checked: 2026-11-15 01:12 AM UTC
Did you know? You can invite friends and family to your search. They can join your search, rate and discuss listings with you.