Save
Ask
Tour
Hide
Share
$509,000
59 Days On Site

4639 TANBARK Road
Jacksonville, FL 32210

For Sale|Single Family Residence|Active
3
Beds
3
Total Baths
2
Full Baths
1
Partial Bath
1,990
SqFt
$256
/SqFt
1952
Built
Subdivision:
Westfield
County:
Duval
Listing courtesy of AMY L BARROW of TRADITIONS REALTY LLC

Due to the health concerns created by Coronavirus we are offering personal 1-1 online video walkthough tours where possible.
Call Now: 904-683-5230
Is this the listing for you? We can help make it yours.
904-683-5230
4639 TANBARK Road4639 TANBARK Road4639 TANBARK Road4639 TANBARK Road
Save
Ask
Tour
Hide
Share

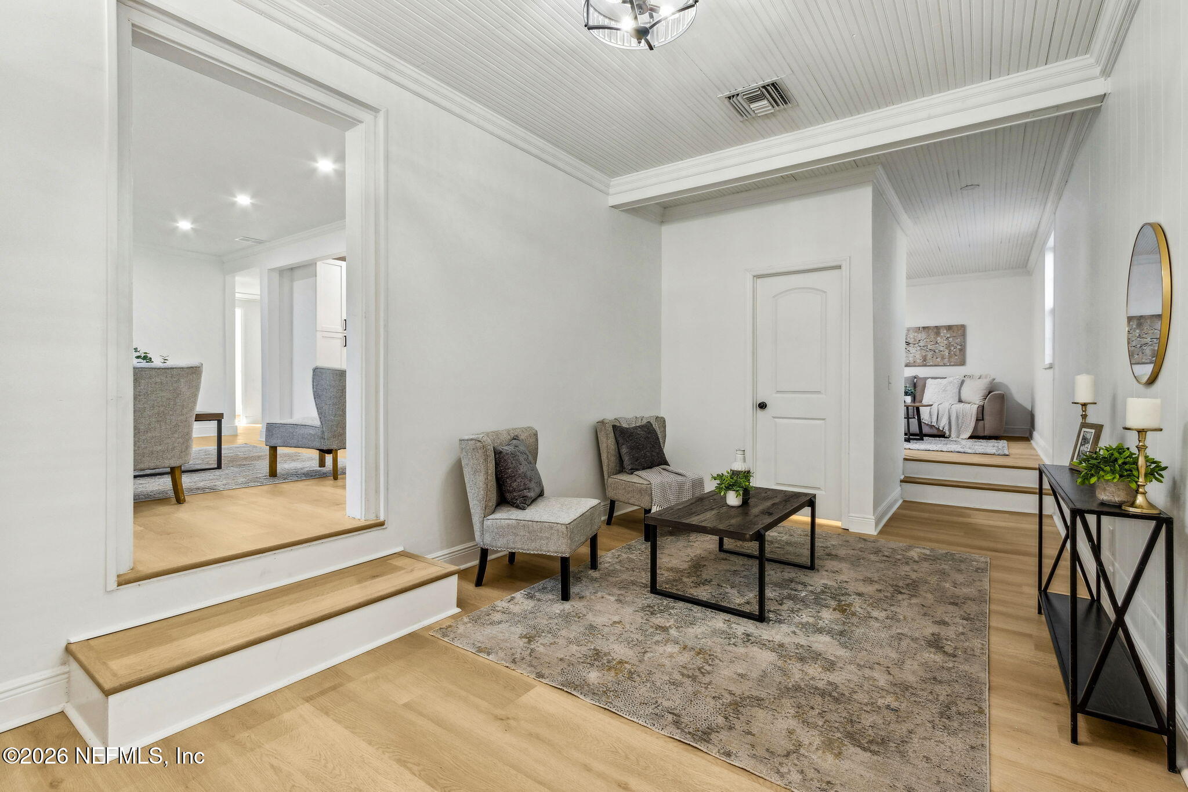
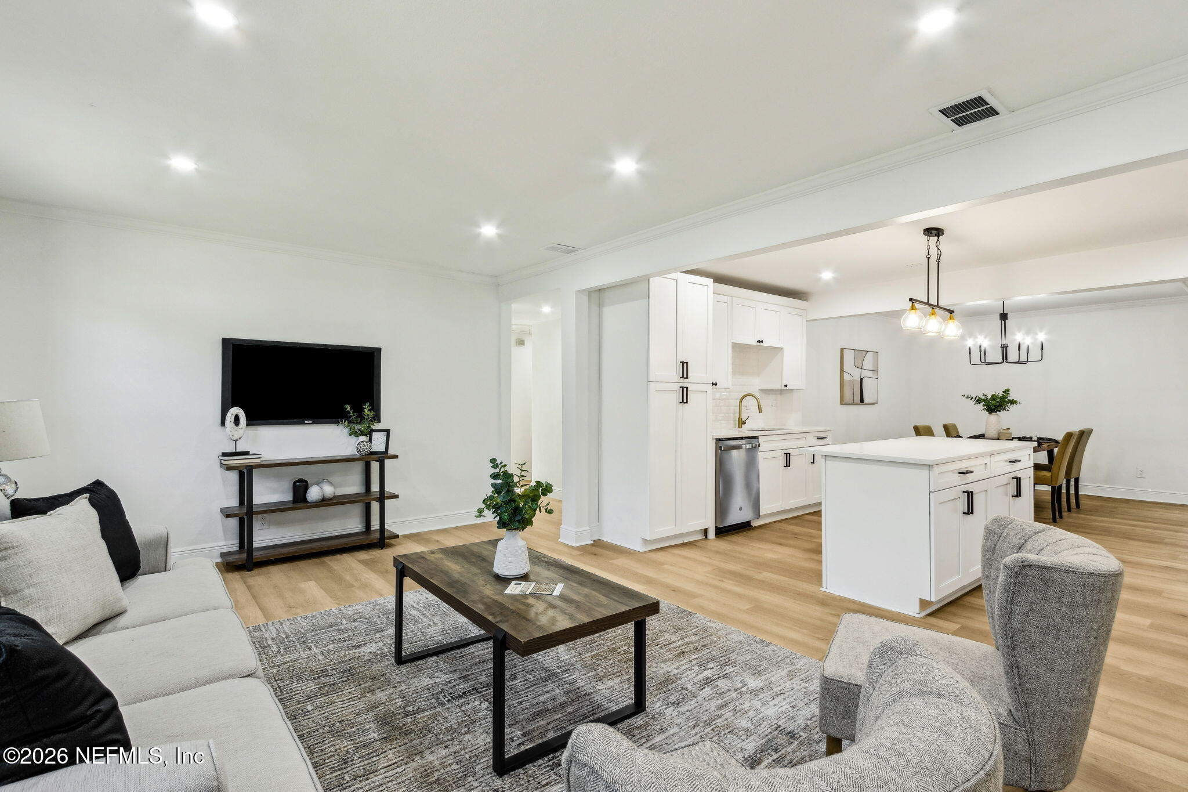
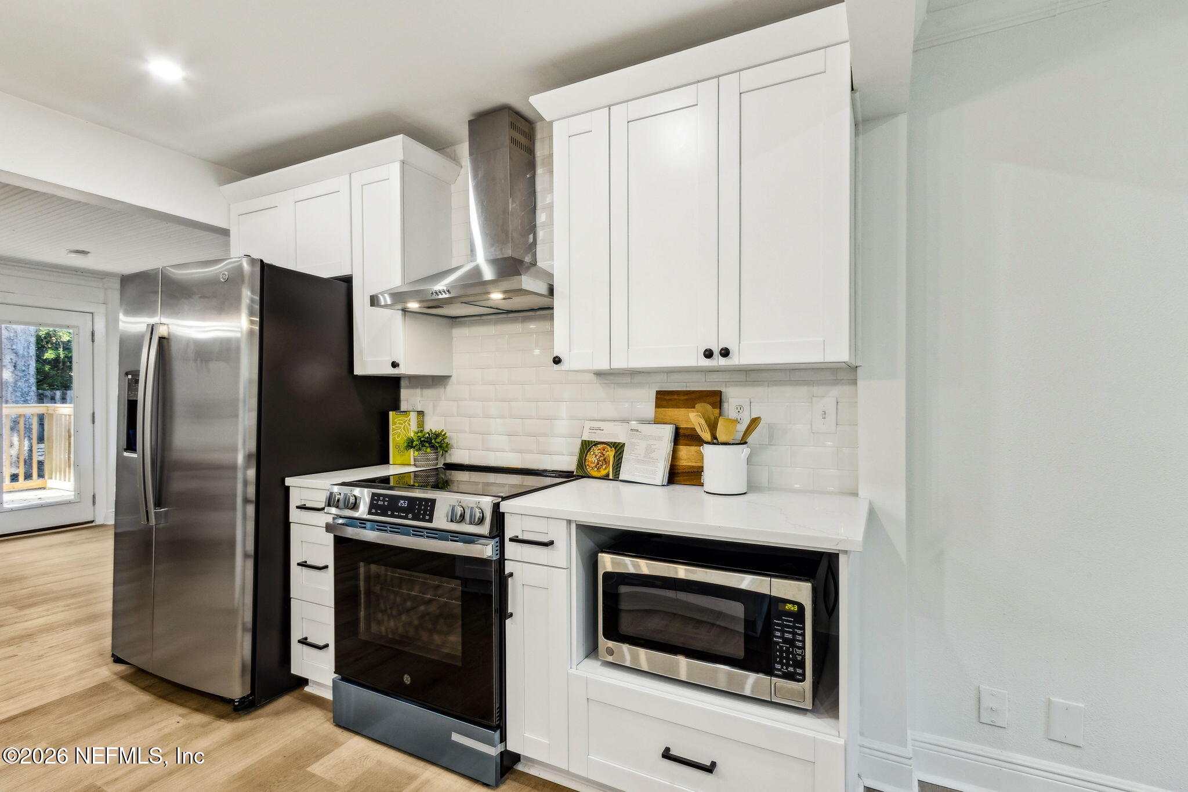
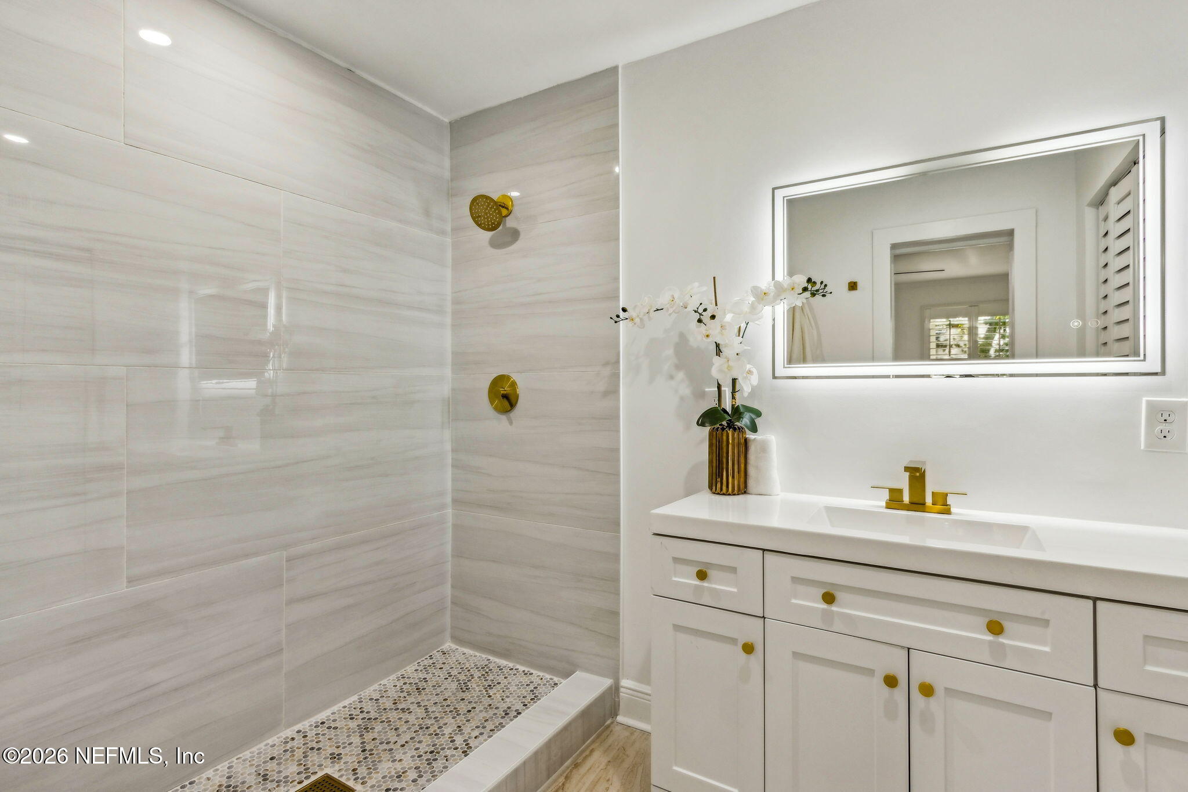
PRICED UNDER APPRAISED VALUE! Beautifully renovated home in Ortega Forest! Welcome to this fully renovated 3-bedroom, 2.5-bath sanctuary featuring a pristine kitchen that will be perfect for entertaining and family dinners. The new kitchen showcases white shaker cabinetry, quartz countertops, and stainless-steel appliances. The primary bedroom with its beautiful private bath offers the perfect space to relax and unwind. A spacious office/flex room on the opposite side of the house provides the flexibility to work from home. Two additional bedrooms and a convenient half bath add extra functionality for visitors and provide ample space for family and guests. This home is updated from top to bottom with a new roof, new HVAC, new septic system, new flooring, updated bathrooms, upgraded fixtures, and neutral finishes throughout. All custom built for you to create those magical moments at a place you call home!

Save
Ask
Tour
Hide
Share
Listing Snapshot
Price 
$509,000
Days On Site 
59 Days
Bedrooms 
3
Inside Area (SqFt) 
1,990 sqft
Total Baths 
3
Full Baths 
2
Partial Baths 
1
Lot Size 
0.18 Acres
Year Built 
1952
MLS® Number 
2155605
Status 
Active
Property Tax 
$1,603.41
HOA/Condo/Coop Fees 
N/A
Sq Ft Source 
Appraiser
Friends & Family
Recent Activity
2 weeks agoPrice changed to $509,000
2 weeks agoListing updated with changes from the MLS®
2 months agoListing first seen on site
General Features
Acres 
0.18
Additional Property Use 
ResidentialSingle Family
Parking 
Off Street
Property Condition 
Updated/Remodeled
Property Sub Type 
Single Family Residence
Security 
Smoke Detector(s)
Sewer 
Septic Tank
Special Circumstances 
Standard
Style 
RanchTraditional
Utilities 
Cable AvailableElectricity AvailableElectricity ConnectedWater Available
Water Source 
Public
Zoning 
Residential
Interior Features
Appliances 
DishwasherElectric RangeElectric Water HeaterMicrowaveRefrigerator
Cooling 
Ceiling Fan(s)Central Air
Flooring 
Tile
Furnished 
Unfurnished
Heating 
CentralElectricHeat Pump
Interior 
Ceiling Fan(s)Entrance FoyerKitchen IslandOpen Floorplan
Laundry Features 
Electric Dryer HookupIn UnitLower LevelSinkWasher Hookup
Save
Ask
Tour
Hide
Share
Exterior Features
Fencing 
Back YardWood
Other Structures 
Shed(s)
Patio And Porch 
Patio
Roof 
Shingle
Community Features
MLS Area 
033-Ortega/Venetia
Financing Terms Available 
CashConventionalFHAVA Loan
Schools
School District
Unknown
Elementary School
John Stockton
Middle School
Unknown
High School
Unknown
Listing courtesy of AMY L BARROW of TRADITIONS REALTY LLC


Listing information is provided by Participants of the Northeast Florida Multiple Listing Service(dba realMLS). IDX information is provided exclusively for personal, non-commercial use, and may not be used for any purpose other than to identify prospective properties consumers may be interested in purchasing. Information is deemed reliable but not guaranteed. Copyright 2026, Northeast Florida Multiple Listing Service(dba realMLS).
Last checked: 2026-09-14 04:03 AM UTC

Neighborhood & Commute
Source: Walkscore
Disclosure: Community information and market data powered by Constellation Data Labs. Information is deemed reliable but not guaranteed.
Save
Ask
Tour
Hide
Share
Skip to content