Save
Ask
Tour
Hide
Share
$3,150,000
9 Days On Site

105 MIDDLETON Place
Ponte Vedra Beach, FL 32082

For Sale|Single Family Residence|Active
3
Beds
5
Total Baths
4
Full Baths
1
Partial Bath
5,788
SqFt
$544
/SqFt
2000
Built
Subdivision:
The Plantation At Pv
County:
St. Johns
Listing courtesy of Lucia Fernandez of ONE SOTHEBY'S INTERNATIONAL REALTY

Due to the health concerns created by Coronavirus we are offering personal 1-1 online video walkthough tours where possible.
Call Now: 904-683-5230
Is this the listing for you? We can help make it yours.
904-683-5230
105 MIDDLETON Place105 MIDDLETON Place105 MIDDLETON Place105 MIDDLETON Place
Save
Ask
Tour
Hide
Share

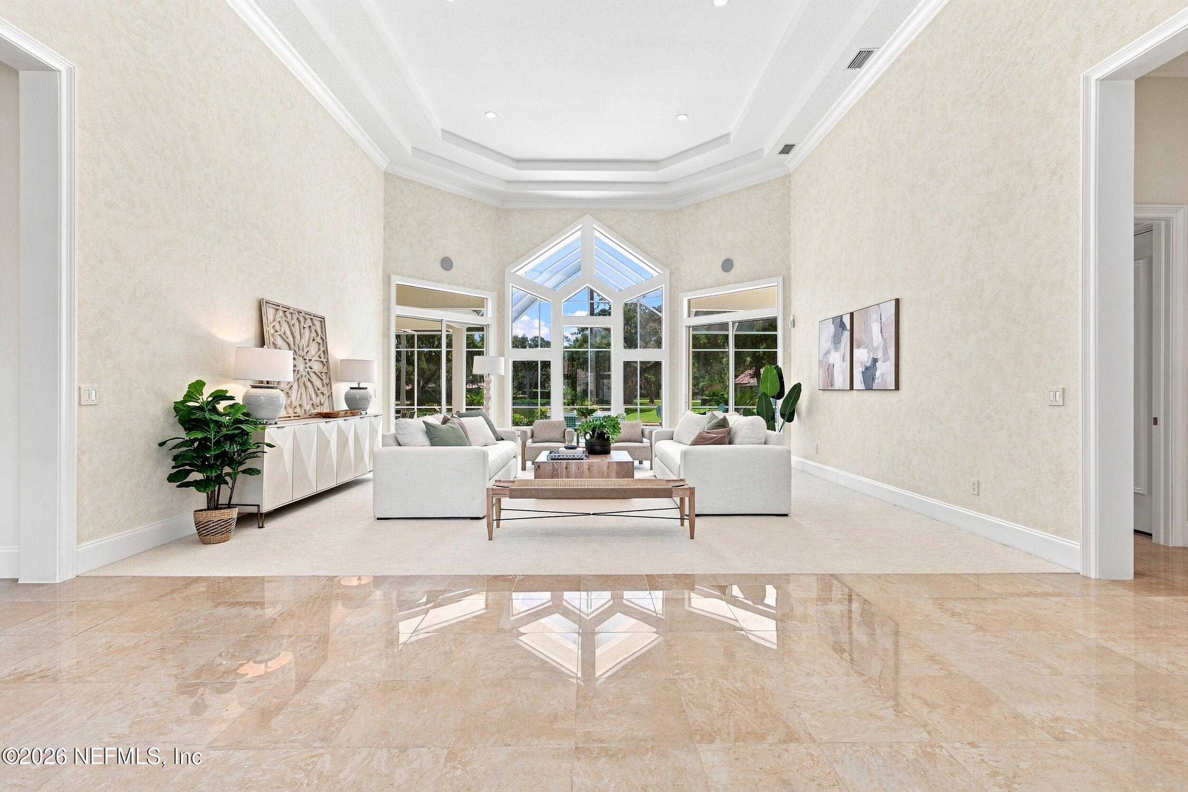
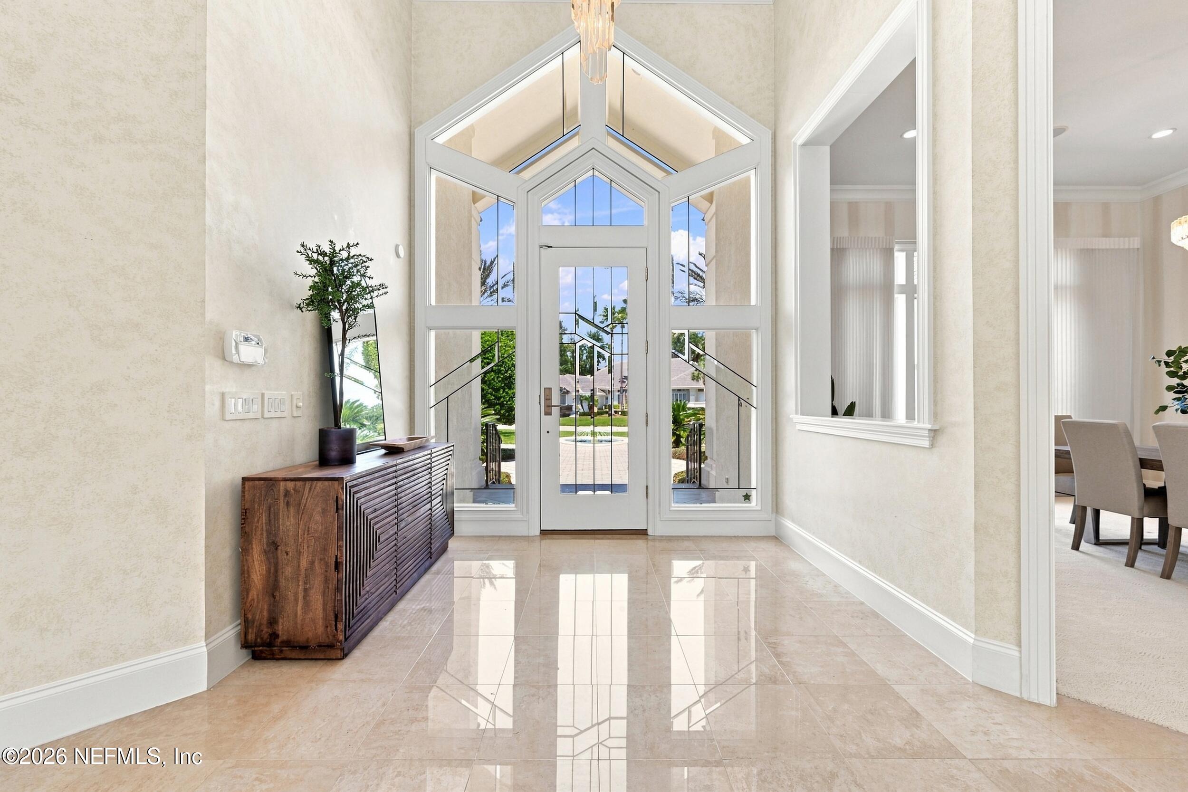
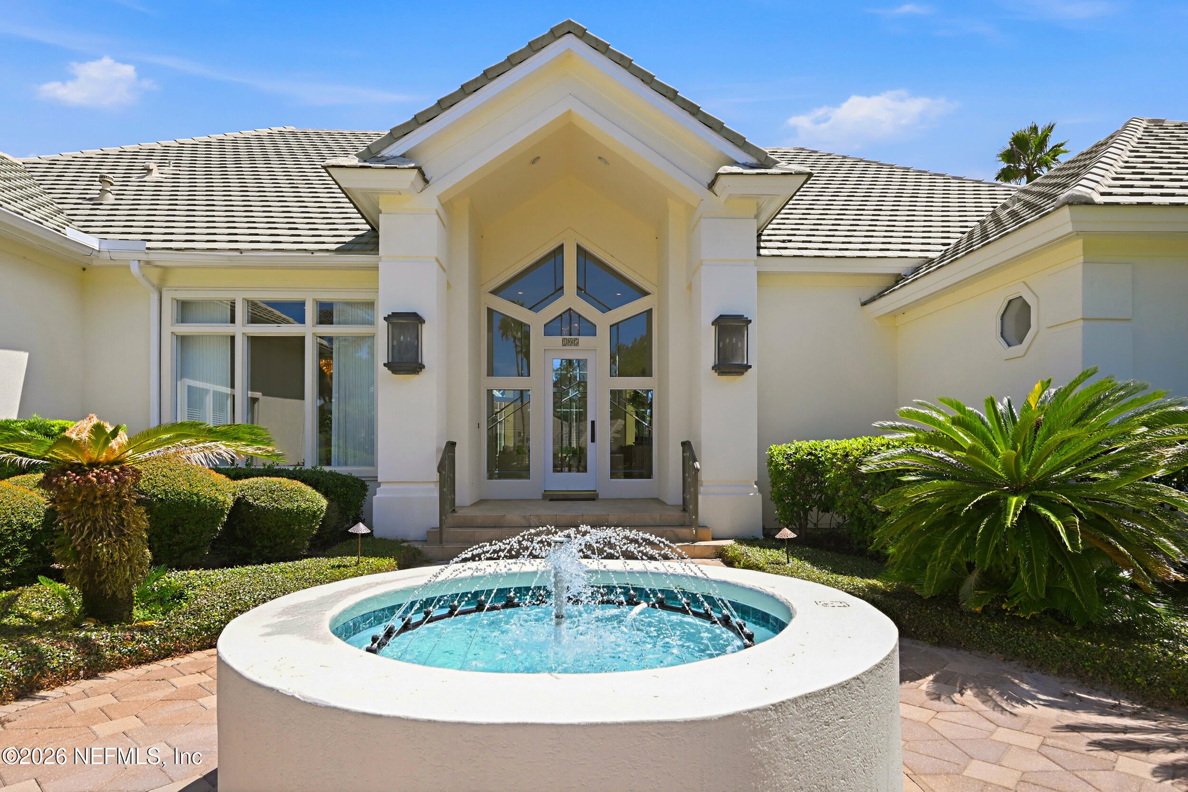
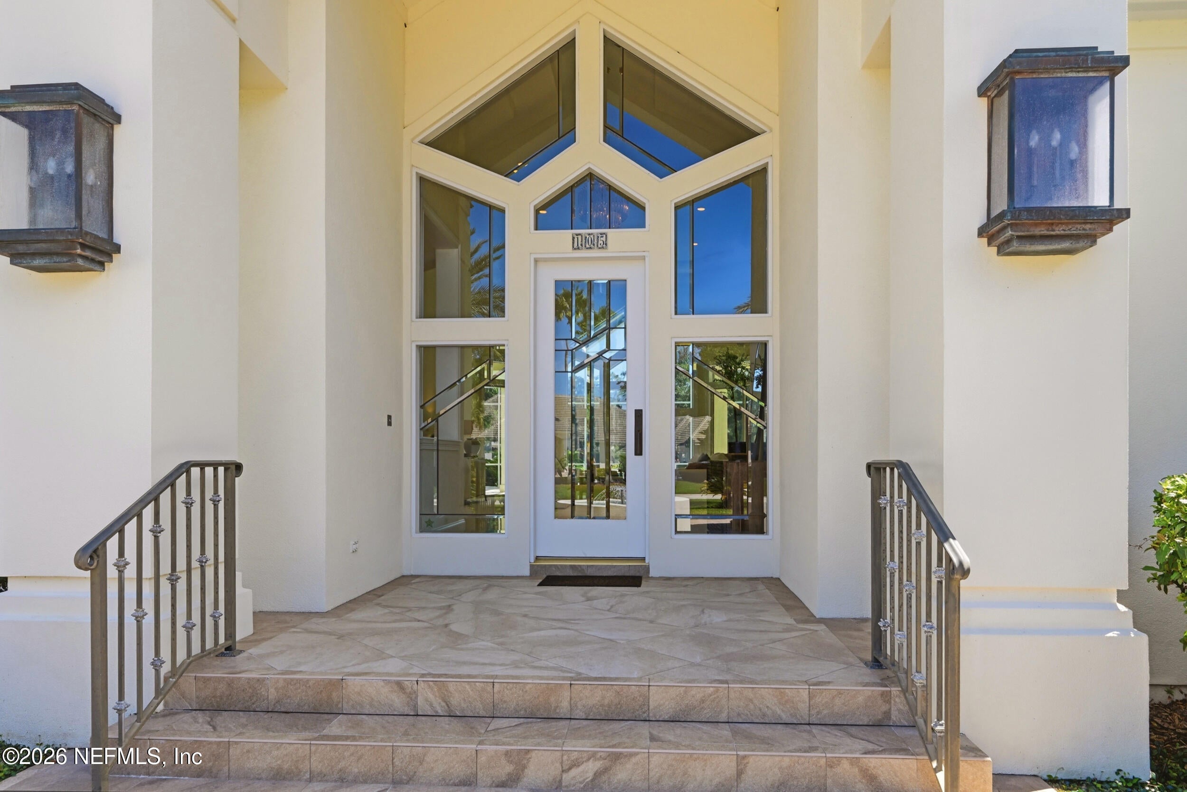
Experience a rare water to golf lifestyle at 105 Middleton Place, where a long lagoon view opens across the 4th green and 5th tee, a perspective enjoyed by few homes in The Plantation. Set on 0.67 acres with 120 feet of lagoon frontage, this meticulously maintained residence spans 5,788 square feet and is designed for grand entertaining and effortless Florida living. Soaring ceilings, polished porcelain floors, dramatic chandeliers and walls of glass create luminous interiors flowing to an expansive screened lanai with a heated saltwater pool, spa, waterfall feature and outdoor kitchen. Three private bedroom suites, an executive office, flexible fitness or meditation room, tiered theater, custom wine cellar, wet bar and fireside primary retreat offer exceptional versatility. Automated Lutron lighting, whole-home audio and hurricane shutters add comfort, while a 22 kW generator powers refrigeration, two downstairs HVAC systems and select lighting in this guard-gated private club. The expansive primary wing is a private retreat featuring a dramatic double tray ceiling, custom window treatments, a fireside sitting room, dual custom dressing closets, an eight foot dressing mirror, a spa inspired bathroom and private sauna. The custom kitchen features soft close wood cabinetry, granite countertops, KitchenAid appliances, double ovens and multiple integrated refrigeration options. Three reverse osmosis systems serve the kitchen, wet bar and primary bathroom. The wet bar and coffee station includes an undercounter refrigerator and ice maker. Enjoy football season, major golf tournaments and private screenings in the tiered theater with a 96 inch projection screen, leather seating and immersive audio. A three car garage, abundant custom storage, whole house water softener and generator add everyday ease. The Plantation is one of Northeast Florida's premier and most exclusive private club communities and the region's only private equity residential community recognized as a Distinguished Club. Residents enjoy championship golf, exceptional dining, tennis, pickleball, nationally recognized croquet lawns, fitness and wellness amenities, and a private oceanfront Beach House with dining, a resort style pool and direct beach access. A staffed gatehouse and magnificent live oaks complete this prestigious setting. An opportunity of this distinction, combining extraordinary views, exceptional amenities and The Plantation's coveted lifestyle, is rarely available and not to be missed!

Save
Ask
Tour
Hide
Share
Listing Snapshot
Price 
$3,150,000
Days On Site 
9 Days
Bedrooms 
3
Inside Area (SqFt) 
5,788 sqft
Total Baths 
5
Full Baths 
4
Partial Baths 
1
Lot Size 
0.67 Acres
Year Built 
2000
MLS® Number 
2163397
Status 
Active
Property Tax 
$14,393.84
HOA/Condo/Coop Fees 
$2,022 monthly
Sq Ft Source 
Plans
Friends & Family
Recent Activity
a week agoListing first seen on site
a week agoListing updated with changes from the MLS®
General Features
Acres 
0.67
Additional Property Use 
Single Family
Direction Faces 
Southeast
Garage 
Yes
Garage Spaces 
3
Levels 
Two
Parking 
Circular DrivewayGarageGarage Door Opener
Property Sub Type 
Single Family Residence
Security 
Gated with GuardSecurity System OwnedSmoke Detector(s)
Sewer 
Public Sewer
Special Circumstances 
Standard
Style 
Contemporary
Utilities 
Cable AvailableElectricity ConnectedSewer ConnectedWater ConnectedPropane
Water Source 
Public
Zoning 
Residential
Interior Features
Appliances 
DishwasherDisposalDouble OvenDryerElectric CooktopElectric OvenGas Water HeaterIce MakerMicrowaveRefrigeratorTrash CompactorWasherWater Softener Owned
Cooling 
Ceiling Fan(s)Central AirMulti UnitsZoned
Fireplace 
Yes
Fireplace Features 
Double SidedGas
Fireplaces 
2
Flooring 
CarpetMarbleTile
Furnished 
Unfurnished
Heating 
CentralElectric
Interior 
Breakfast BarBuilt-in FeaturesCeiling Fan(s)Eat-in KitchenEntrance FoyerHis and Hers ClosetsKitchen IslandOpen FloorplanPantryVaulted Ceiling(s)Walk-In Closet(s)Wet BarMaster Downstairs
Laundry Features 
In UnitLower LevelSink
Spa 
Yes
Dining Room 
Dimensions - 15.00 x 16.00Level - Main
Family Room 
Dimensions - 23.00 x 27.00Level - Main
Kitchen 
Dimensions - 20.00 x 14.50Level - Main
Living Room 
Dimensions - 21.00 x 30.00Level - Main
Media Room 
Dimensions - 17.60 x 14.80Level - MainDescription - Theatre
Office 
Dimensions - 13.50 x 17.11Level - Main
Other 
Dimensions - 11.00 x 10.00Level - MainDescription - Flex Rm/Fitness/Meditation
Primary Bathroom 
Dimensions - 23.00 x 23.00Level - Main
Primary Bedroom 
Dimensions - 20.00 x 16.00Level - Main
Sauna 
Dimensions - 8.00 x 7.00Level - Main
Save
Ask
Tour
Hide
Share
Exterior Features
Construction Details 
Stucco
Exterior 
Outdoor Kitchen
Lot Features 
Many TreesSprinklers In FrontSprinklers In RearWaterfront
Patio And Porch 
CoveredFront PorchRear PorchScreened
Pool Features 
In GroundGas HeatHeatedPool SweepSalt WaterScreen EnclosureWaterfallPrivate
Private Pool 
Yes
Road Frontage 
Private Road
Roof 
ConcreteTile
Spa 
Yes
Spa Features 
In GroundHeatedPrivate
View 
Golf CourseLakePoolTrees/Woods
Waterfront 
Yes
Waterfront Features 
Lagoon
Waterview 
Golf CourseLakePoolTrees/Woods
Community Features
Association Amenities 
ManagementPoolBasketball CourtBeach AccessClubhouseFitness CenterGatedGolf CourseMaintenance GroundsPlaygroundSecurityTennis Court(s)Trash
Association Fee 
$2022.0
Association Fee Frequency 
Monthly
Additional Association Fee 
$120000.0
Additional Association Fee Frequency 
One Time
Community Features 
CurbsGatedStreet Lights
MLS Area 
263-Ponte Vedra Beach-W Of A1A-S Of CR-210
Financing Terms Available 
CashConventional
Roads 
Asphalt
Schools
School District
Unknown
Elementary School
Ocean Palms
Middle School
Alice B. Landrum
High School
Ponte Vedra
Listing courtesy of Lucia Fernandez of ONE SOTHEBY'S INTERNATIONAL REALTY


Listing information is provided by Participants of the Northeast Florida Multiple Listing Service(dba realMLS). IDX information is provided exclusively for personal, non-commercial use, and may not be used for any purpose other than to identify prospective properties consumers may be interested in purchasing. Information is deemed reliable but not guaranteed. Copyright 2026, Northeast Florida Multiple Listing Service(dba realMLS).
Last checked: 2026-09-13 07:15 AM UTC

Neighborhood & Commute
Source: Walkscore
Disclosure: Community information and market data powered by Constellation Data Labs. Information is deemed reliable but not guaranteed.
Save
Ask
Tour
Hide
Share
Skip to content