Save
Ask
Tour
Hide
Share
$309,900
New Listing

2381 CARTERS PADDOCK Road
Jacksonville, FL 32218

For Sale|Single Family Residence|Active
3
Beds
2
Total Baths
2
Full Baths
2,126
SqFt
$146
/SqFt
2022
Built
Subdivision:
Caney Branch Plantation
County:
Duval
Listing courtesy of ROBERT E SALMONS of ENTERA REALTY LLC

Due to the health concerns created by Coronavirus we are offering personal 1-1 online video walkthough tours where possible.
Call Now: 904-683-5230
Is this the listing for you? We can help make it yours.
904-683-5230
2381 CARTERS PADDOCK Road2381 CARTERS PADDOCK Road2381 CARTERS PADDOCK Road2381 CARTERS PADDOCK Road
Save
Ask
Tour
Hide
Share

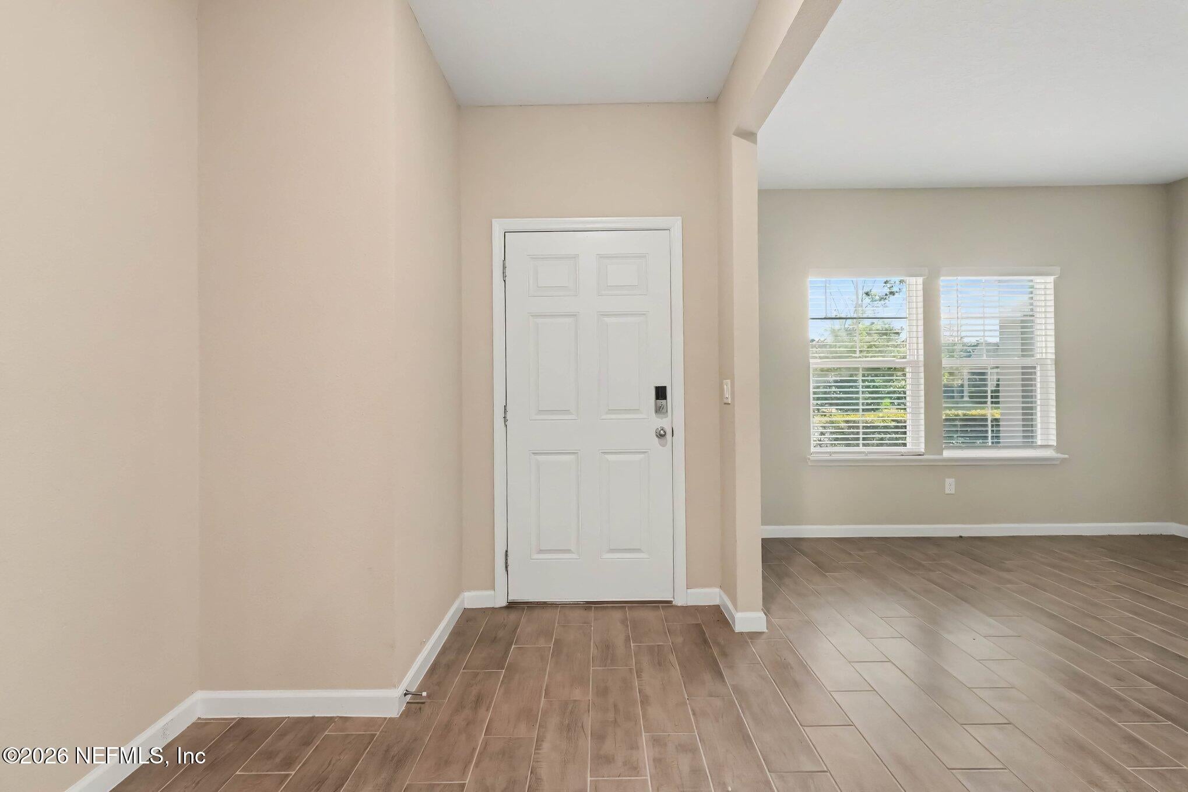
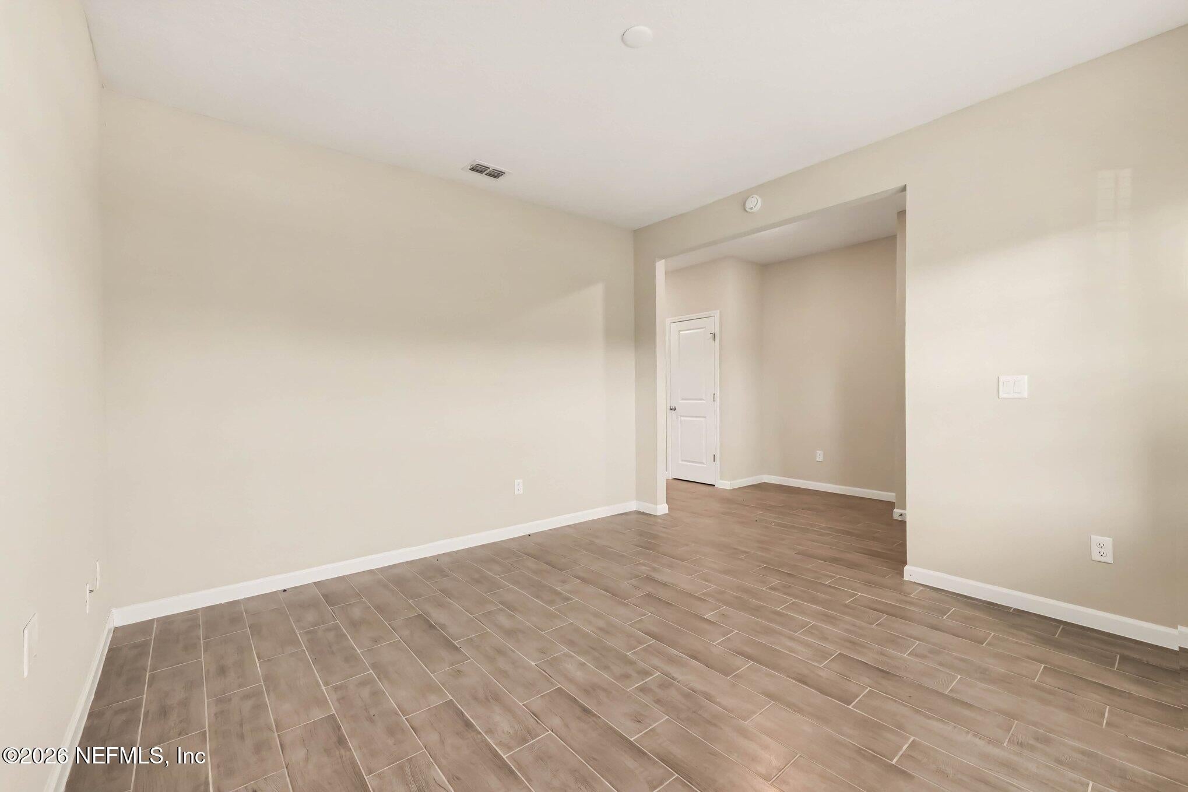
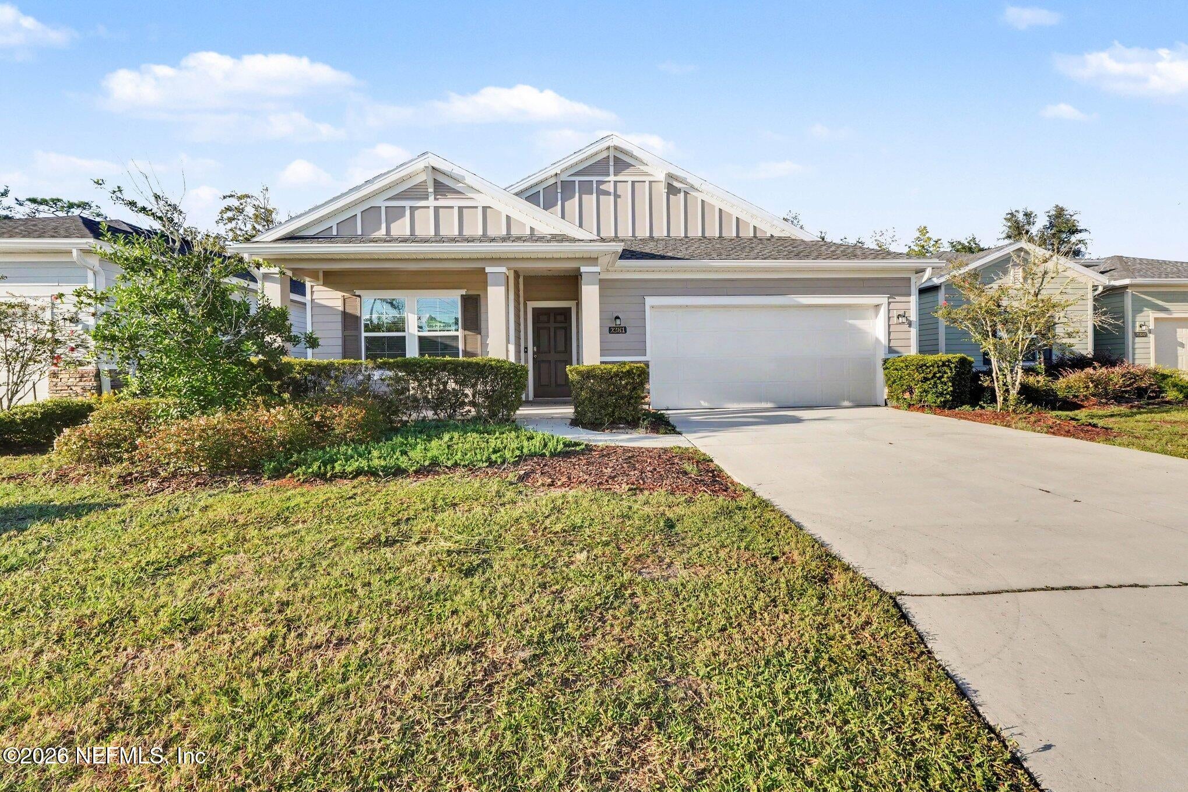
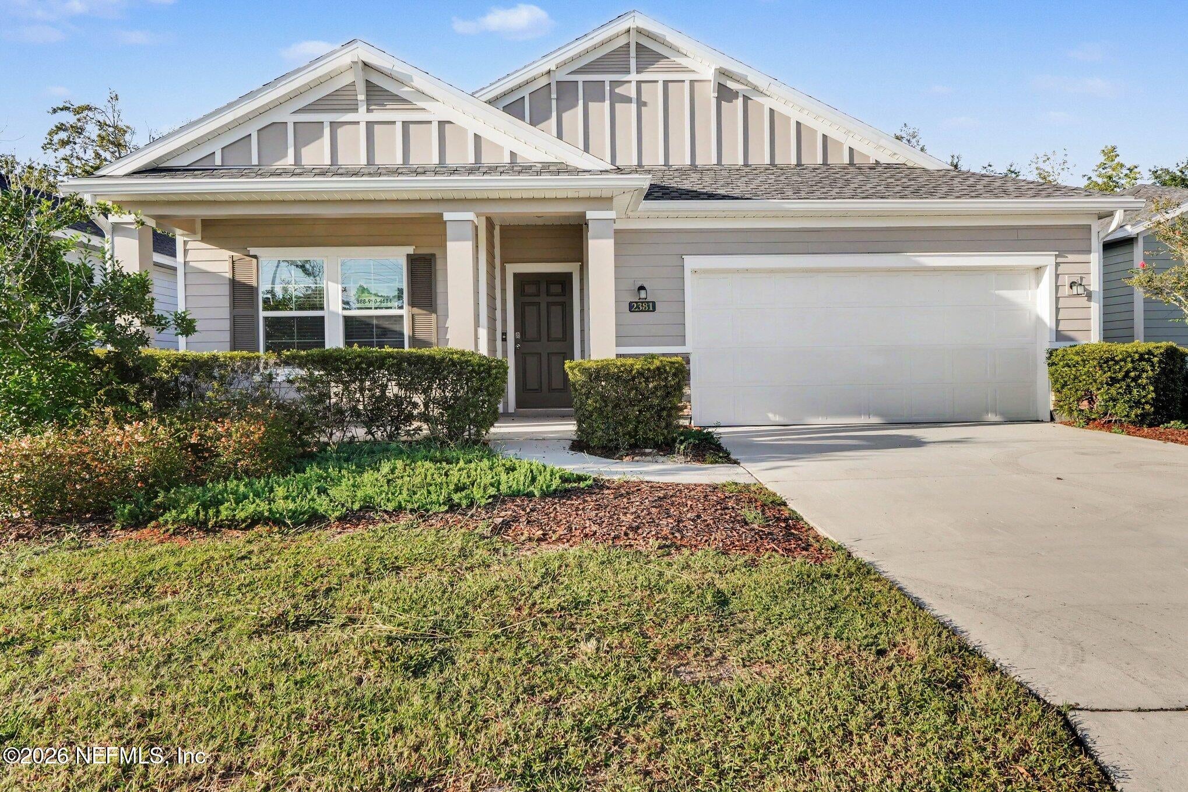
Move-in ready 3-bedroom, 2-bathroom home located in the Carters Paddock neighborhood. This home features a spacious open floor plan that creates a seamless flow throughout the main living areas. The kitchen is beautifully finished with granite countertops and stainless-steel appliances. The primary bedroom offers a large walk-in closet and an attached primary bathroom complete with a double sink vanity. Conveniently located next to the community playground, you are just minutes from restaurants, grocery stores, the River City Marketplace, and Jax Airport. Schedule your private showing today! One or more photos in this listing have been virtually staged.

Save
Ask
Tour
Hide
Share
Listing Snapshot
Price 
$309,900
Days On Site 
0 Days
Bedrooms 
3
Inside Area (SqFt) 
2,126 sqft
Total Baths 
2
Full Baths 
2
Partial Baths 
N/A
Lot Size 
0.14 Acres
Year Built 
2022
MLS® Number 
2169177
Status 
Active
Property Tax 
$5,568.51
HOA/Condo/Coop Fees 
$53.56 monthly
Sq Ft Source 
Public Records
Friends & Family
Recent Activity
7 hours agoListing first seen on site
7 hours agoListing updated with changes from the MLS®
General Features
Acres 
0.14
Additional Property Use 
Single Family
Attached Garage 
Yes
Direction Faces 
South
Garage 
Yes
Garage Spaces 
2
Levels 
One
Parking 
Attached
Property Sub Type 
Single Family Residence
Sewer 
Public Sewer
Special Circumstances 
Standard
Style 
Traditional
Utilities 
Cable AvailableElectricity AvailableNatural Gas AvailableSewer AvailableWater Available
Water Source 
Public
Interior Features
Appliances 
DishwasherMicrowaveRefrigerator
Cooling 
Ceiling Fan(s)Central Air
Flooring 
CarpetLaminateVinyl
Furnished 
Unfurnished
Heating 
CentralNatural Gas
Interior 
Ceiling Fan(s)Entrance FoyerKitchen IslandOpen FloorplanPantryWalk-In Closet(s)Master Downstairs
Laundry Features 
Electric Dryer HookupWasher Hookup
Bedroom 2 
Dimensions - 11.00 x 10.00Level - Main
Bedroom 3 
Dimensions - 11.00 x 11.00Level - Main
Kitchen 
Dimensions - 7.00 x 8.00Level - Main
Living Room 
Dimensions - 13.00 x 14.00Level - Main
Primary Bedroom 
Dimensions - 12.00 x 14.00Level - Main
Save
Ask
Tour
Hide
Share
Exterior Features
Construction Details 
BrickVinyl Siding
Exterior 
Other
Fencing 
Back YardVinyl
Lot Features 
Corner Lot
Patio And Porch 
Front PorchPatioRear Porch
Road Frontage 
City Street
Roof 
Shingle
View 
City
Waterview 
City
Community Features
Association Fee 
$53.56
Association Fee Frequency 
Monthly
MLS Area 
092-Oceanway/Pecan Park
Financing Terms Available 
CashConventionalFHAVA Loan
Roads 
Asphalt
Schools
School District
Unknown
Elementary School
Louis Sheffield
Middle School
Oceanway
High School
First Coast
Listing courtesy of ROBERT E SALMONS of ENTERA REALTY LLC


Listing information is provided by Participants of the Northeast Florida Multiple Listing Service(dba realMLS). IDX information is provided exclusively for personal, non-commercial use, and may not be used for any purpose other than to identify prospective properties consumers may be interested in purchasing. Information is deemed reliable but not guaranteed. Copyright 2026, Northeast Florida Multiple Listing Service(dba realMLS).
Last checked: 2026-10-14 11:17 PM UTC

Neighborhood & Commute
Source: Walkscore
Disclosure: Community information and market data powered by Constellation Data Labs. Information is deemed reliable but not guaranteed.
Save
Ask
Tour
Hide
Share
Skip to content