Save
Ask
Tour
Hide
Share
$1,795,000
New Listing

1773 MARSHSIDE Drive
Jacksonville Beach, FL 32250

For Sale|Single Family Residence|Active
3
Beds
3
Total Baths
2
Full Baths
1
Partial Bath
3,174
SqFt
$566
/SqFt
1993
Built
Subdivision:
Marshside
County:
Duval
Listing courtesy of MARGI PETITT of CHRISTIE'S INTERNATIONAL REAL ESTATE FIRST COAST

Due to the health concerns created by Coronavirus we are offering personal 1-1 online video walkthough tours where possible.
Call Now: 904-683-5230
Is this the listing for you? We can help make it yours.
904-683-5230
Upcoming Open Houses
Due to COVID-19, we recommend you verify Open Houses before attending.
Fri, Oct 16, 5:00 PM - 7:00 PM
Sat, Oct 17, 1:00 PM - 4:00 PM
Sun, Oct 18, 1:00 PM - 3:00 PM
1773 MARSHSIDE Drive1773 MARSHSIDE Drive1773 MARSHSIDE Drive1773 MARSHSIDE Drive
Save
Ask
Tour
Hide
Share

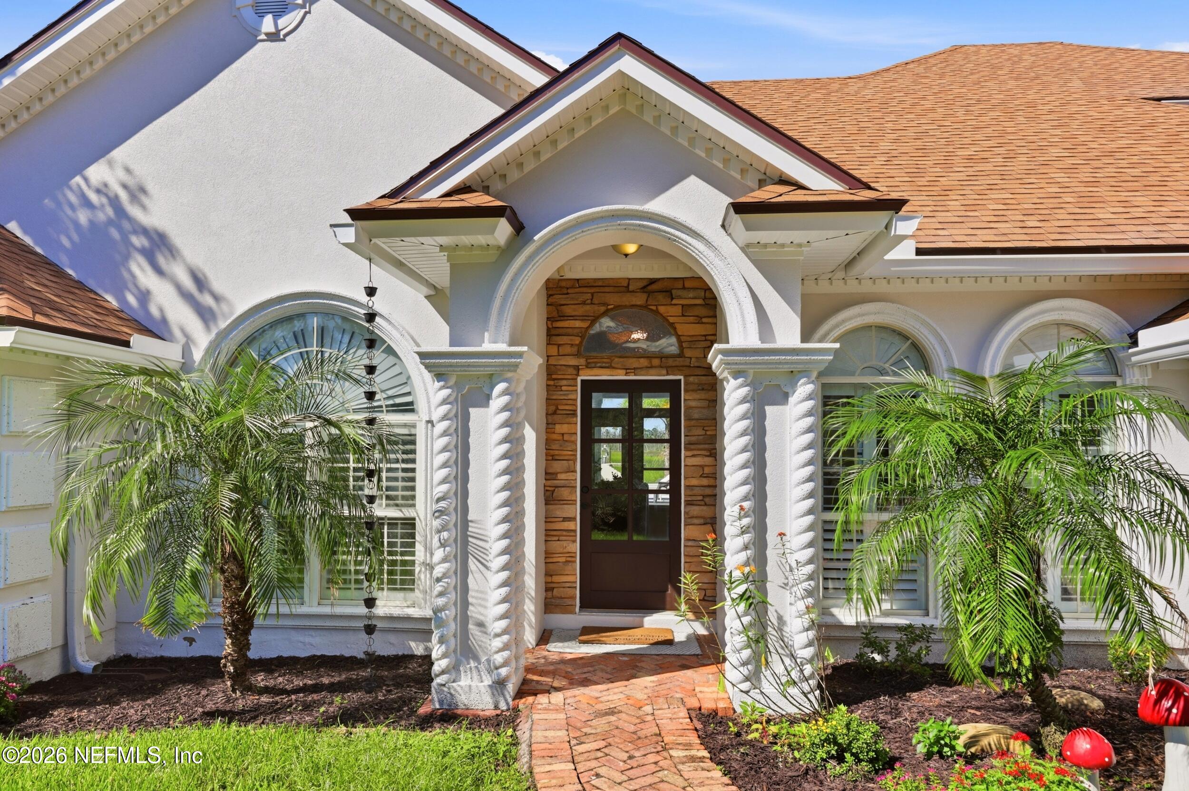
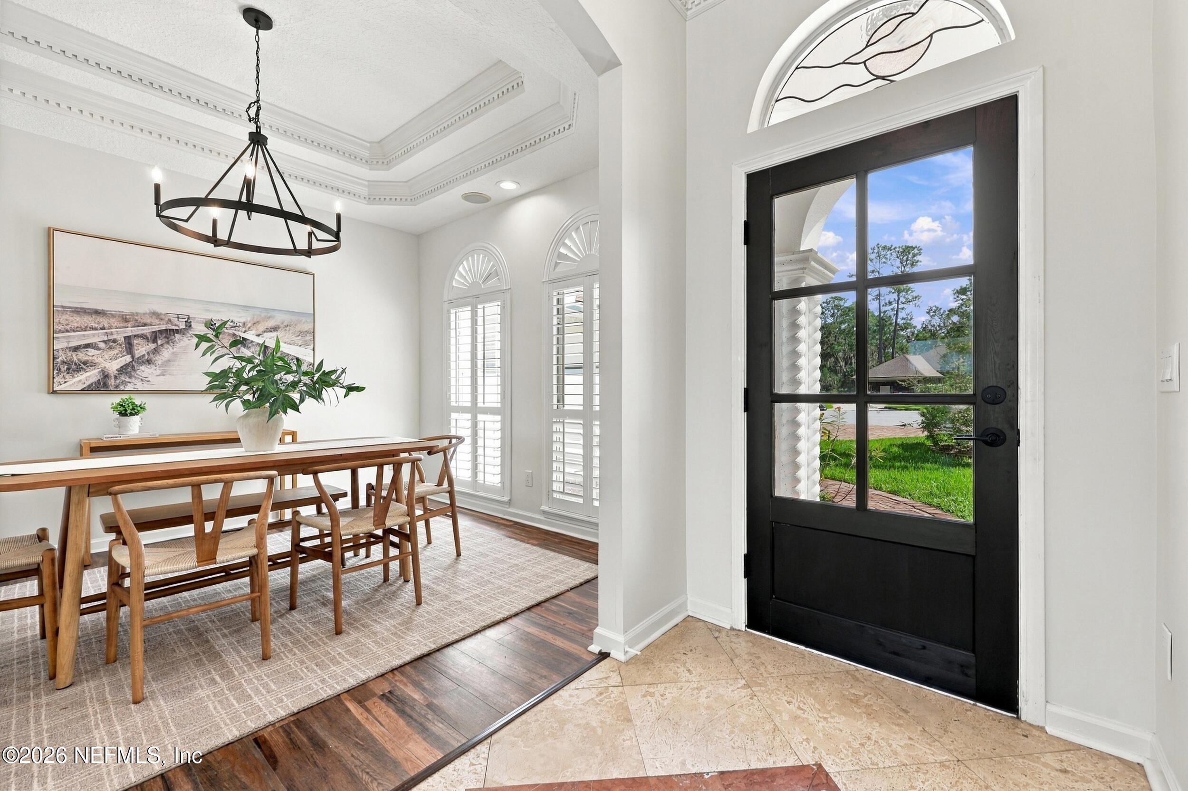
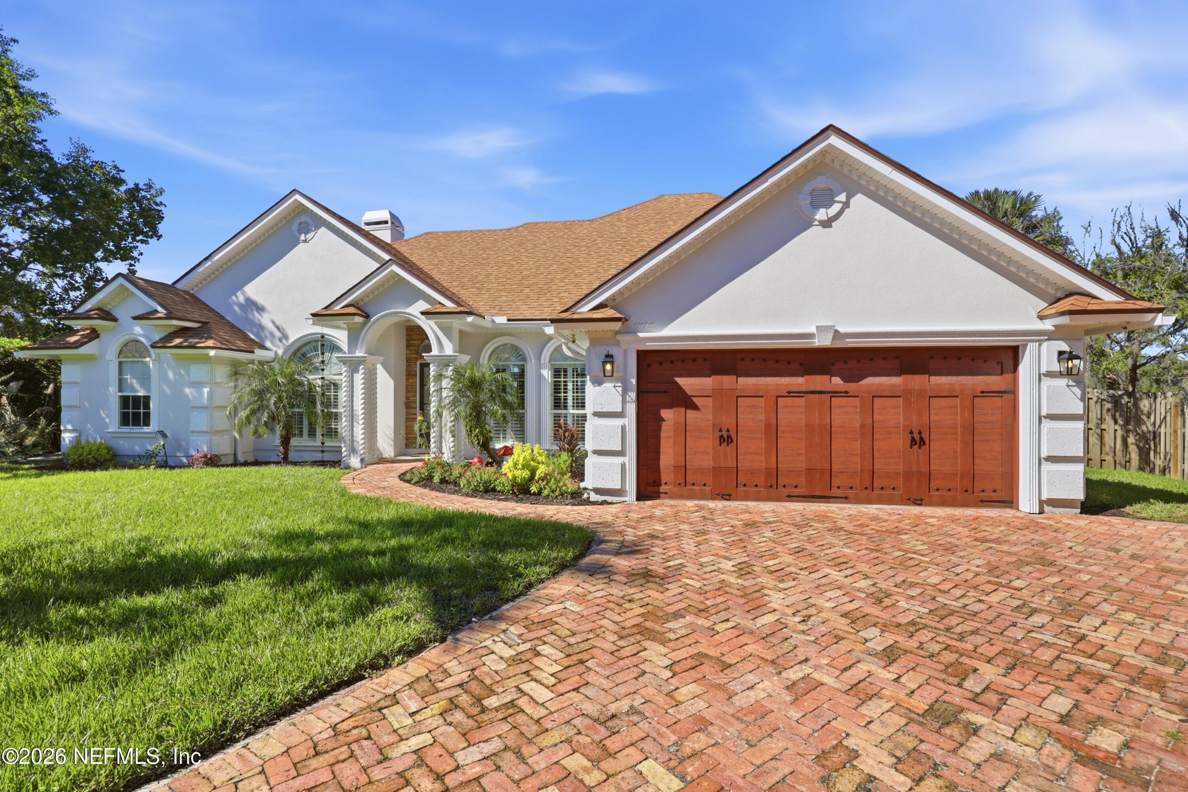
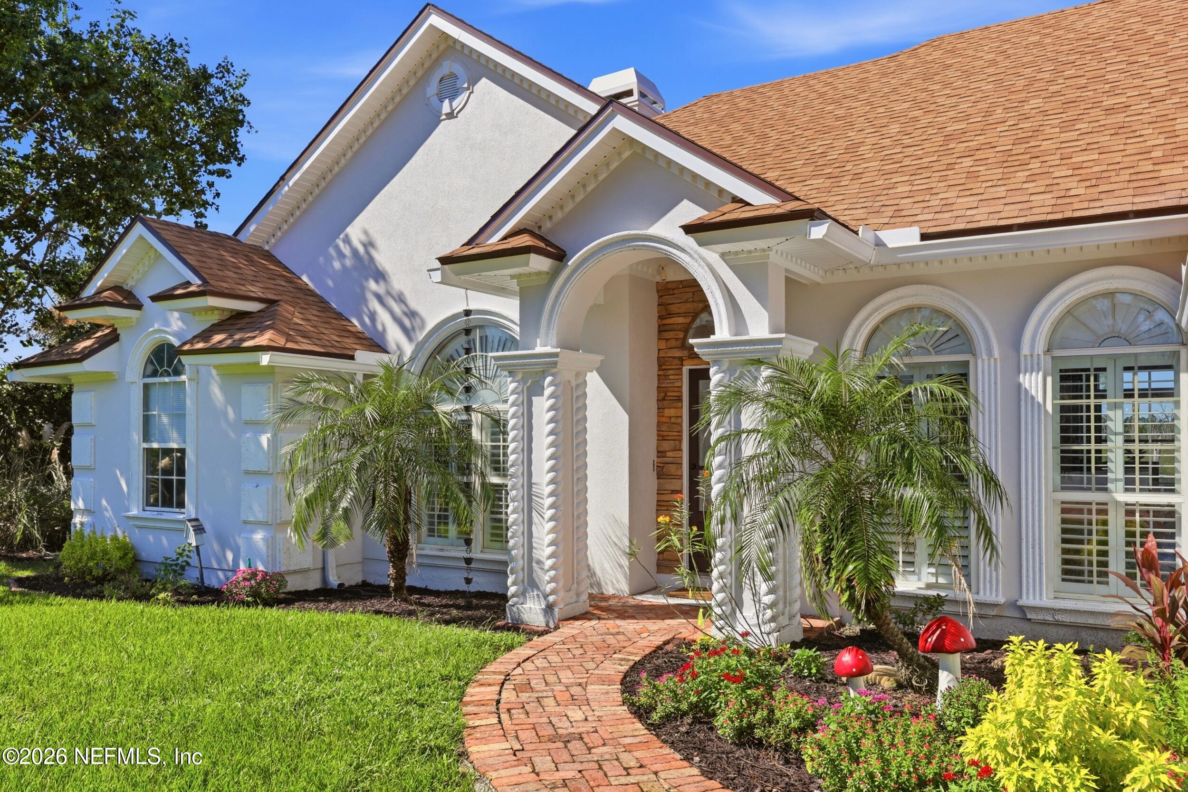
OPEN HOUSE Fri, Oct 16: 5PM-7PM, SAT, Oct 17:1PM-4PM, SUN, OCT 18: 1PM-3PM Experience exceptional waterfront living with 140 feet along the marsh and Intracoastal, fully bulkheaded, private dock with lift, tidal. Plus a stunning pool and spa. This move-in-ready Marshside home features over $500,000 in outdoor improvements in 2026, MAKING IT THE PERFECT OUTDOOR OASIS, including a new luxury spa, resurfaced pool, travertine decking, a private dock-ideal for boating, kayaking, or fishing & new bulkhead, landscaping & irrigation. . Inside, soaring ceilings, abundant natural light, and a stone fireplace create a welcoming retreat overlooking the outdoor oasis. Perfect for entertaining. There are 3 bedrms plus an office plus a flex room. Community is located across from Jacksonville Beach Golf Course and about one mile from the beach by bike. Freshly painted FULL INTERIOR & EXTERIOR. Waterfront, golf, and beach living at its finest--Do not miss this one! Improvements: '2025-2026: Over $500k in the outdoor improvements - New Bulkhead - Added oversized Spa to pool with gas Heater and Multiple upgrades - Resurfaced the pool - Electric Pool Heater - New Pool Pump - New travertine Decking - New sod / landscapaing and new irrigation - Freshly Painted Exterior & Interior - New exterior and interior lights and fans - New Front Door - Architectural Shingle Roof '2022 - New Water Heater '2022 - (2) HVAC '2021 - Green Egg stays with Summer kitchen. - Outdoor kitchen includes the small refrigerator and counter with sink in the enclosed porch - Wine cooler as part of the bar. The television in the living room and the one on the link plus the 3rd one in the flex room off the Primary Suite, all stay with the home.

Save
Ask
Tour
Hide
Share
Listing Snapshot
Price 
$1,795,000
Days On Site 
0 Days
Bedrooms 
3
Inside Area (SqFt) 
3,174 sqft
Total Baths 
3
Full Baths 
2
Partial Baths 
1
Lot Size 
0.36 Acres
Year Built 
1993
MLS® Number 
2169192
Status 
Active
Property Tax 
$20,092.88
HOA/Condo/Coop Fees 
$41.67 monthly
Sq Ft Source 
Public Records
Friends & Family
Recent Activity
6 hours agoListing first seen on site
6 hours agoListing updated with changes from the MLS®
General Features
Acres 
0.36
Additional Property Use 
ResidentialSingle Family
Attached Garage 
Yes
Garage 
Yes
Garage Spaces 
2
Levels 
Two
Parking 
AttachedGarageGarage Door Opener
Property Condition 
Updated/Remodeled
Property Sub Type 
Single Family Residence
Security 
Security System OwnedSmoke Detector(s)
Sewer 
Public Sewer
Special Circumstances 
Standard
SqFt Total 
3738
Style 
Traditional
Utilities 
Cable AvailableElectricity ConnectedSewer ConnectedWater ConnectedPropane
Water Source 
Public
Zoning 
Single Family
Interior Features
Appliances 
Convection OvenDishwasherDisposalDryerElectric CooktopElectric OvenElectric RangeElectric Water HeaterRefrigeratorWasherWine Cooler
Cooling 
Ceiling Fan(s)Central AirElectric
Electric 
200+ Amp Service
Fireplace 
Yes
Fireplace Features 
Double SidedElectricWood Burning
Fireplaces 
2
Flooring 
StoneTileWood
Furnished 
Unfurnished
Heating 
CentralElectricPropane
Interior 
Breakfast BarBuilt-in FeaturesCeiling Fan(s)Eat-in KitchenEntrance FoyerKitchen IslandOpen FloorplanPantryWalk-In Closet(s)Wet Bar
Laundry Features 
Electric Dryer HookupIn UnitWasher Hookup
Spa 
Yes
Save
Ask
Tour
Hide
Share
Exterior Features
Construction Details 
FrameStucco
Exterior 
DockOutdoor KitchenOutdoor Shower
Fencing 
FencedPrivacy
Lot Features 
Cul-De-SacSprinklers In FrontSprinklers In RearWaterfront
Other Structures 
Outdoor Kitchen
Patio And Porch 
CoveredFront PorchPatioPorchRear Porch
Pool Features 
In GroundElectric HeatGas HeatHeatedSalt WaterPrivate
Private Pool 
Yes
Road Frontage 
City Street
Roof 
Shingle
Spa 
Yes
Spa Features 
In GroundHeatedPrivate
View 
Bridge(s)PoolWater
Waterfront 
Yes
Waterview 
Bridge(s)PoolWater
Community Features
Association Amenities 
None
Association Fee 
$500.0
Association Fee Frequency 
Annually
Community Features 
Suburban
MLS Area 
214-Jacksonville Beach-SW
Financing Terms Available 
CashConventionalFHAVA Loan
Roads 
Asphalt
Schools
School District
Unknown
Elementary School
Seabreeze
Middle School
Duncan Fletcher
High School
Duncan Fletcher
Listing courtesy of MARGI PETITT of CHRISTIE'S INTERNATIONAL REAL ESTATE FIRST COAST


Listing information is provided by Participants of the Northeast Florida Multiple Listing Service(dba realMLS). IDX information is provided exclusively for personal, non-commercial use, and may not be used for any purpose other than to identify prospective properties consumers may be interested in purchasing. Information is deemed reliable but not guaranteed. Copyright 2026, Northeast Florida Multiple Listing Service(dba realMLS).
Last checked: 2026-10-14 11:12 PM UTC

Neighborhood & Commute
Source: Walkscore
Disclosure: Community information and market data powered by Constellation Data Labs. Information is deemed reliable but not guaranteed.
Save
Ask
Tour
Hide
Share
Skip to content